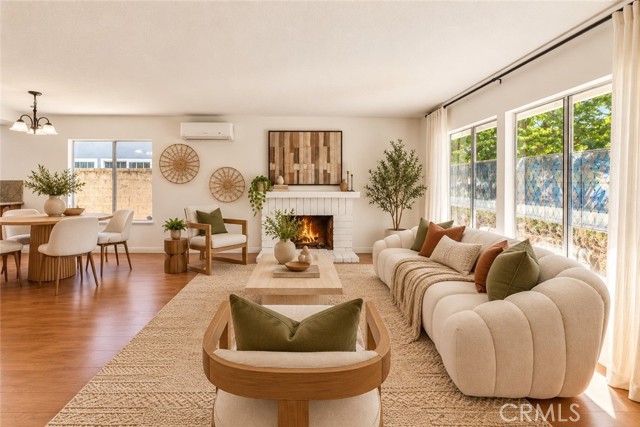
Property photo 1
Property photo 2
Property photo 3
Property photo 4
Property photo 5
Listed by RE/MAX 2000 REALTY, SOFIA CHANG, Listing Contact: [email protected]
3 Beds
2 Baths
1,304 sqft

$939,880

1761 Pepperdale Drive, Rowland Heights CA, 91748

Price per sqft$720.77
Built in1978
Property size1,304 sqft
Property typeResidential

Overview

Active

Listed Oct 22, 2026

Updated 4h ago

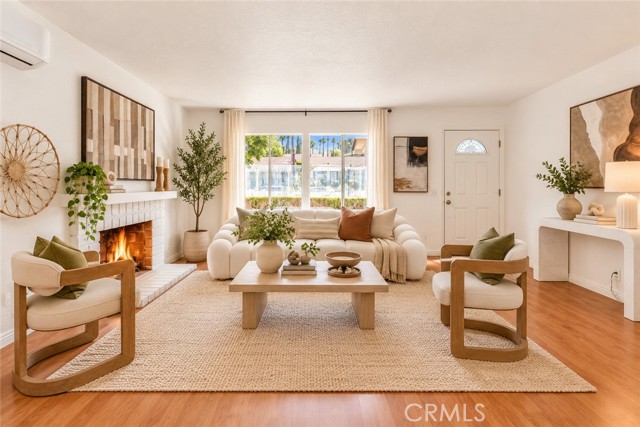
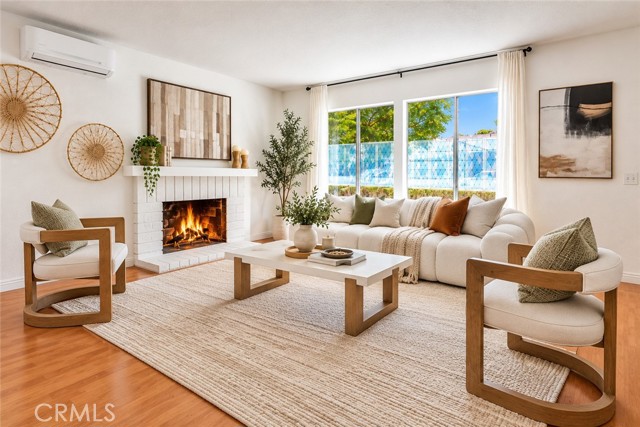
1761 Pepperdale Dr, Rowland Heights, CA 91748 | Single-Story Cul-de-Sac Home with Mountain Views Near Walnut! Discover comfort, convenience, and versatility in this inviting single-story home built in 1978, nestled on a peaceful cul-de-sac in Rowland Heights near the Walnut border. Featuring 3 bedrooms, 2 bathrooms, and approximately 1,304 sq. ft. of recorded living space, this home offers a functional one-level floor plan filled with natural light. Step inside to a bright and welcoming living room featuring a cozy fireplace and generous windows. The dining area connects to a kitchen with a convenient peninsula, providing additional counter space and casual seating for everyday meals and entertaining. An additional enclosed sunroom behind the kitchen, currently staged as a home office, features separate exterior access and offers flexible space for a game room, poker or card room, hobby area, exercise room, or peaceful retreat. The sunroom is unpermitted and is not included in the recorded living square footage. Additional highlights include fresh interior and exterior paint, a newer roof, and plumbing that was re piped in prior years. A spacious driveway and garage provide convenient parking and storage. Step outside and enjoy sunset views and scenic mountain view

$6,253/mo

Est. mortgage payment based on a $939,880 home price.

All estimates are provided by Luxury Presence for informational purposes only. Actual amounts may vary.

Additional information

MLS® ID
CRWS26227783

Interior Features

Bedrooms
3
Bathrooms
2
Fireplace
Yes
Basement
No

Exterior Features

Lot Size
0.13 Acres

Other Property Details

Garage
Yes
View
Yes
MLS provider logo

Listed by RE/MAX 2000 REALTY, SOFIA CHANG DRE:01970087,
Listing Contact: [email protected] 

All information deemed reliable but not guaranteed and should be independently verified. All properties are subject to prior sale, change or withdrawal. Neither listing broker(s) nor Chirko Group | CA DRE# 01875909 shall be responsible for any typographical errors, misinformation, misprints and shall be held totally harmless.

The data relating to real estate for sale on this website comes in part from the Internet Data Exchange program of the MLS Listings, Inc. MLS system. Real estate listings held by brokerage firms other than Chirko Group | CA DRE# 01875909 are marked with the Internet Data Exchange icon (a stylized house inside a circle) and detailed information about them includes the names of the listing brokers and listing agents.

©2026 MLS Listings, Inc. All rights reserved. 2026

Data last updated 1:13 PM UTC, 10/25/2026


Powered by Luxury Presence
